Company
Office & presentation backdrop
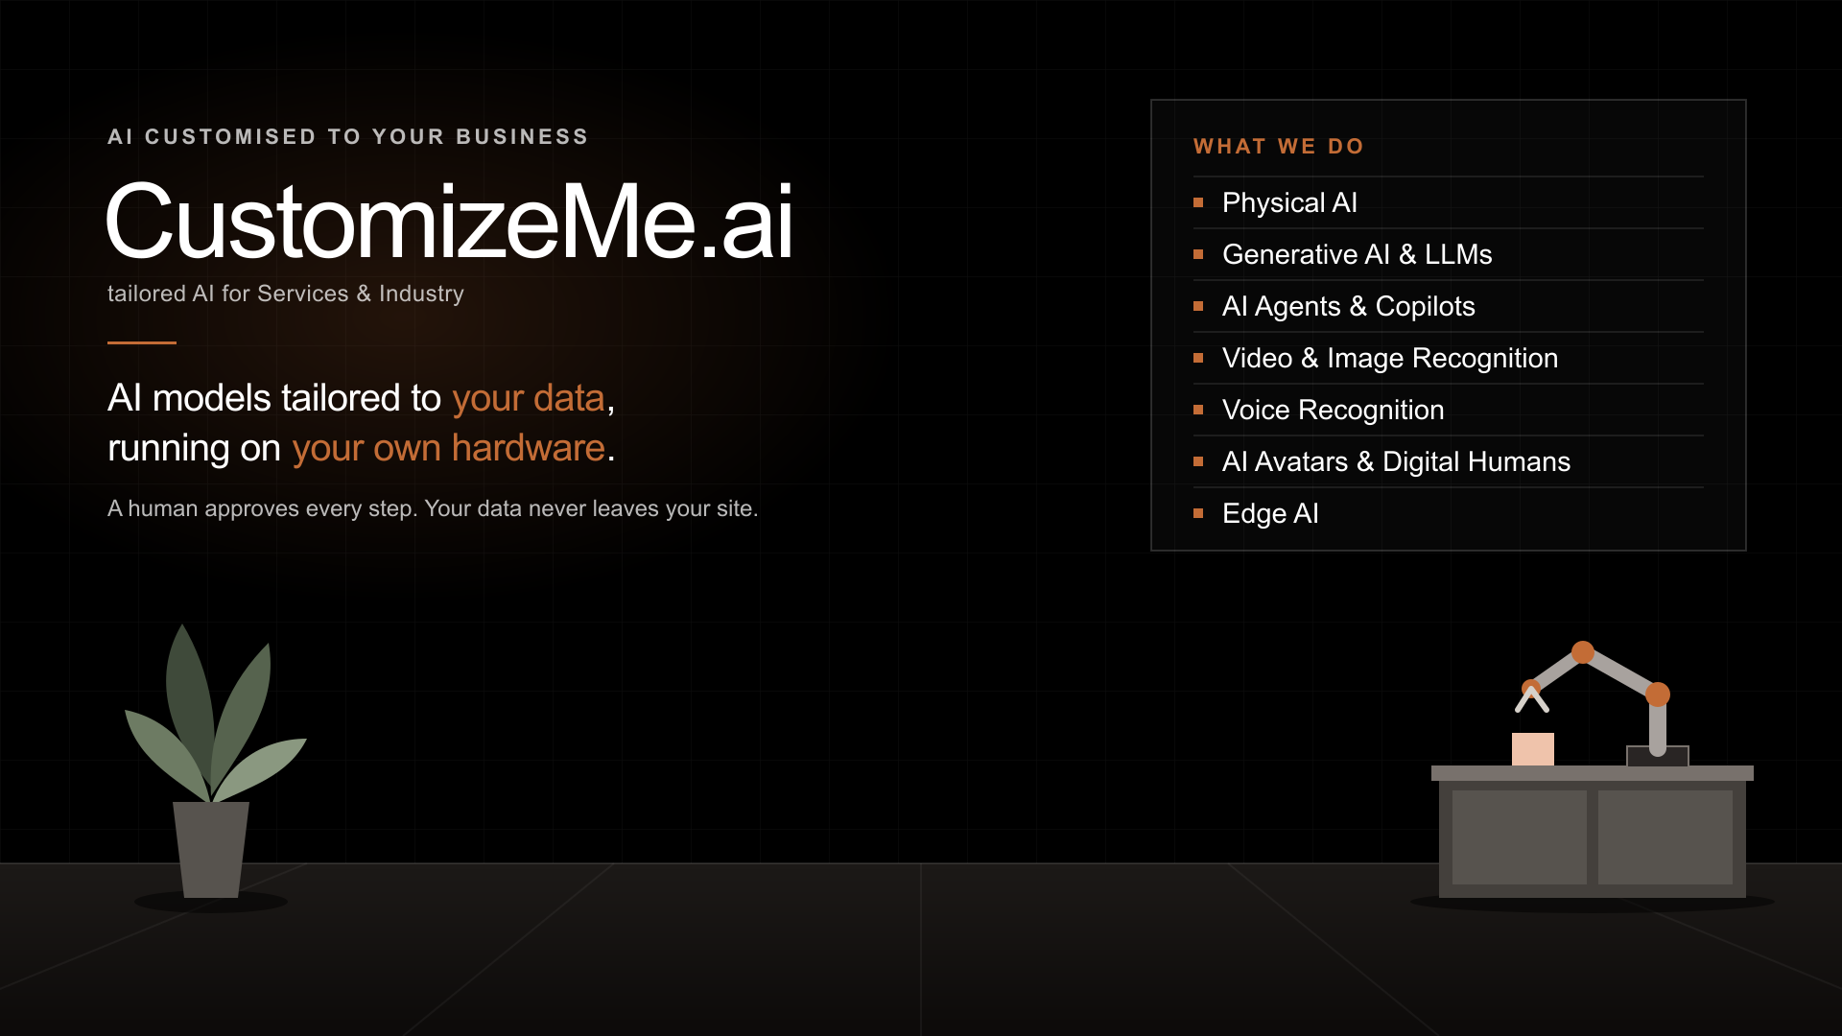
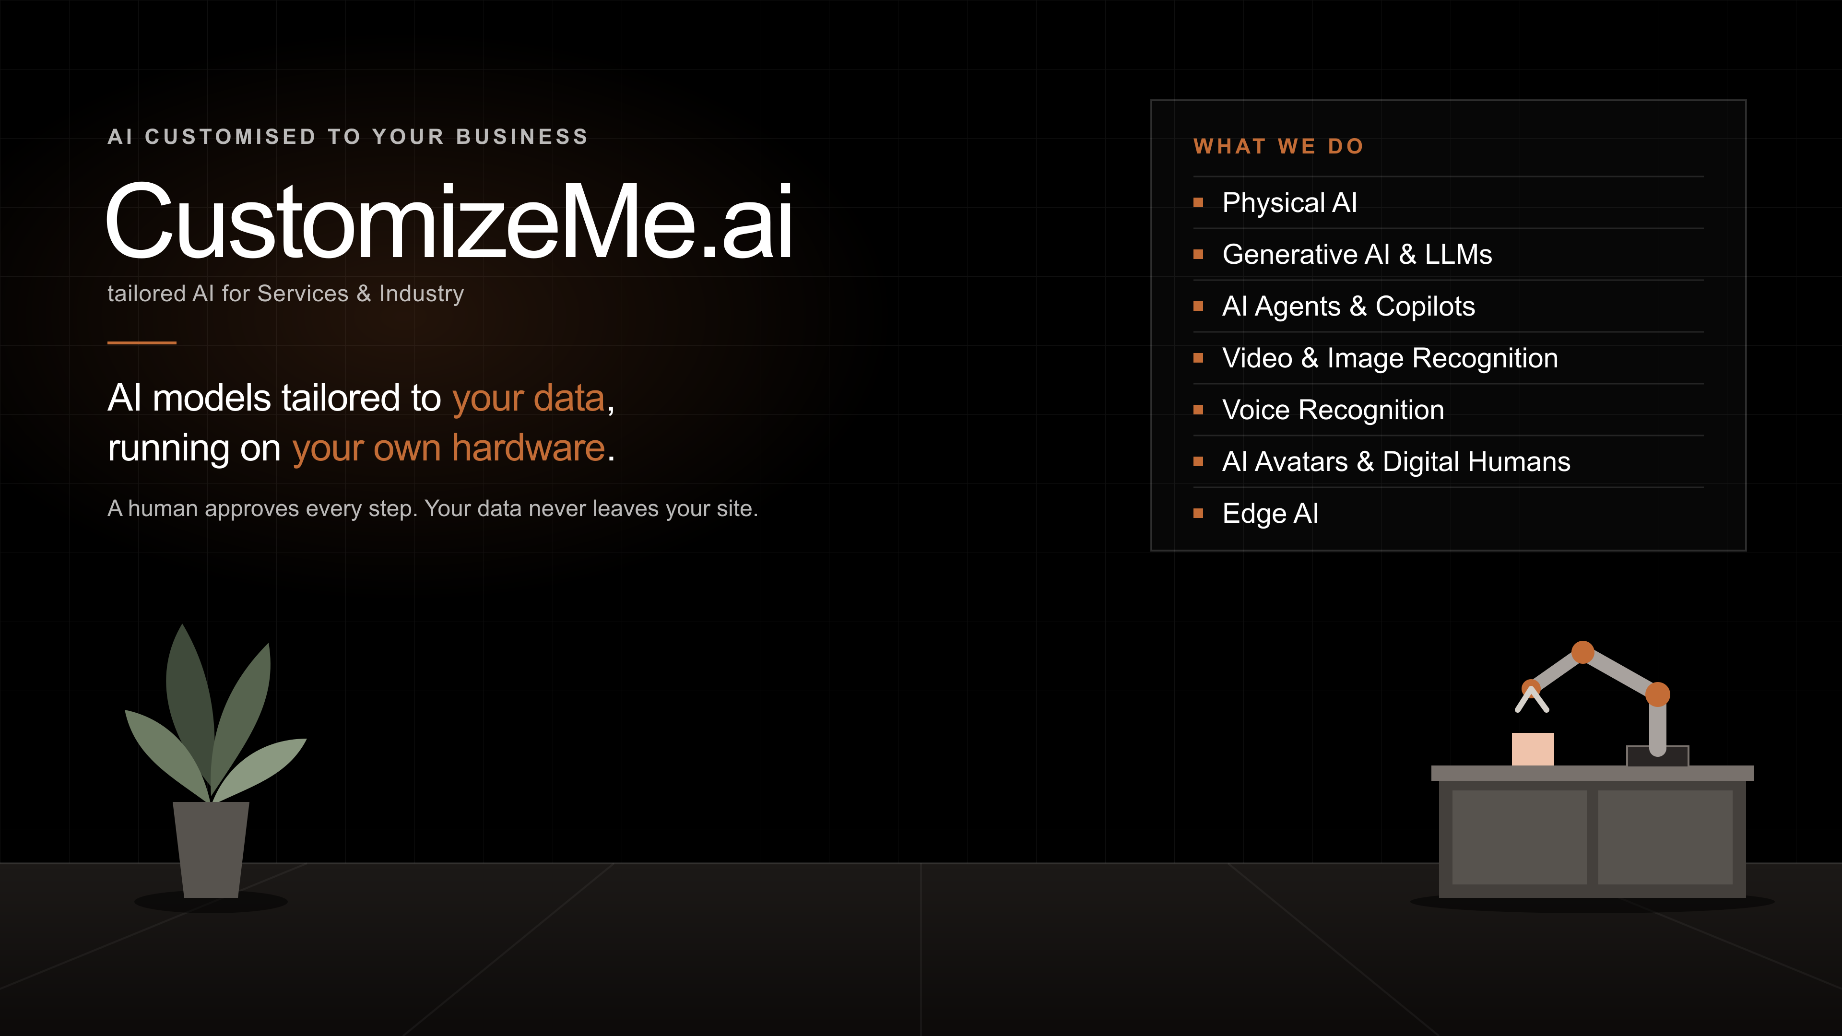
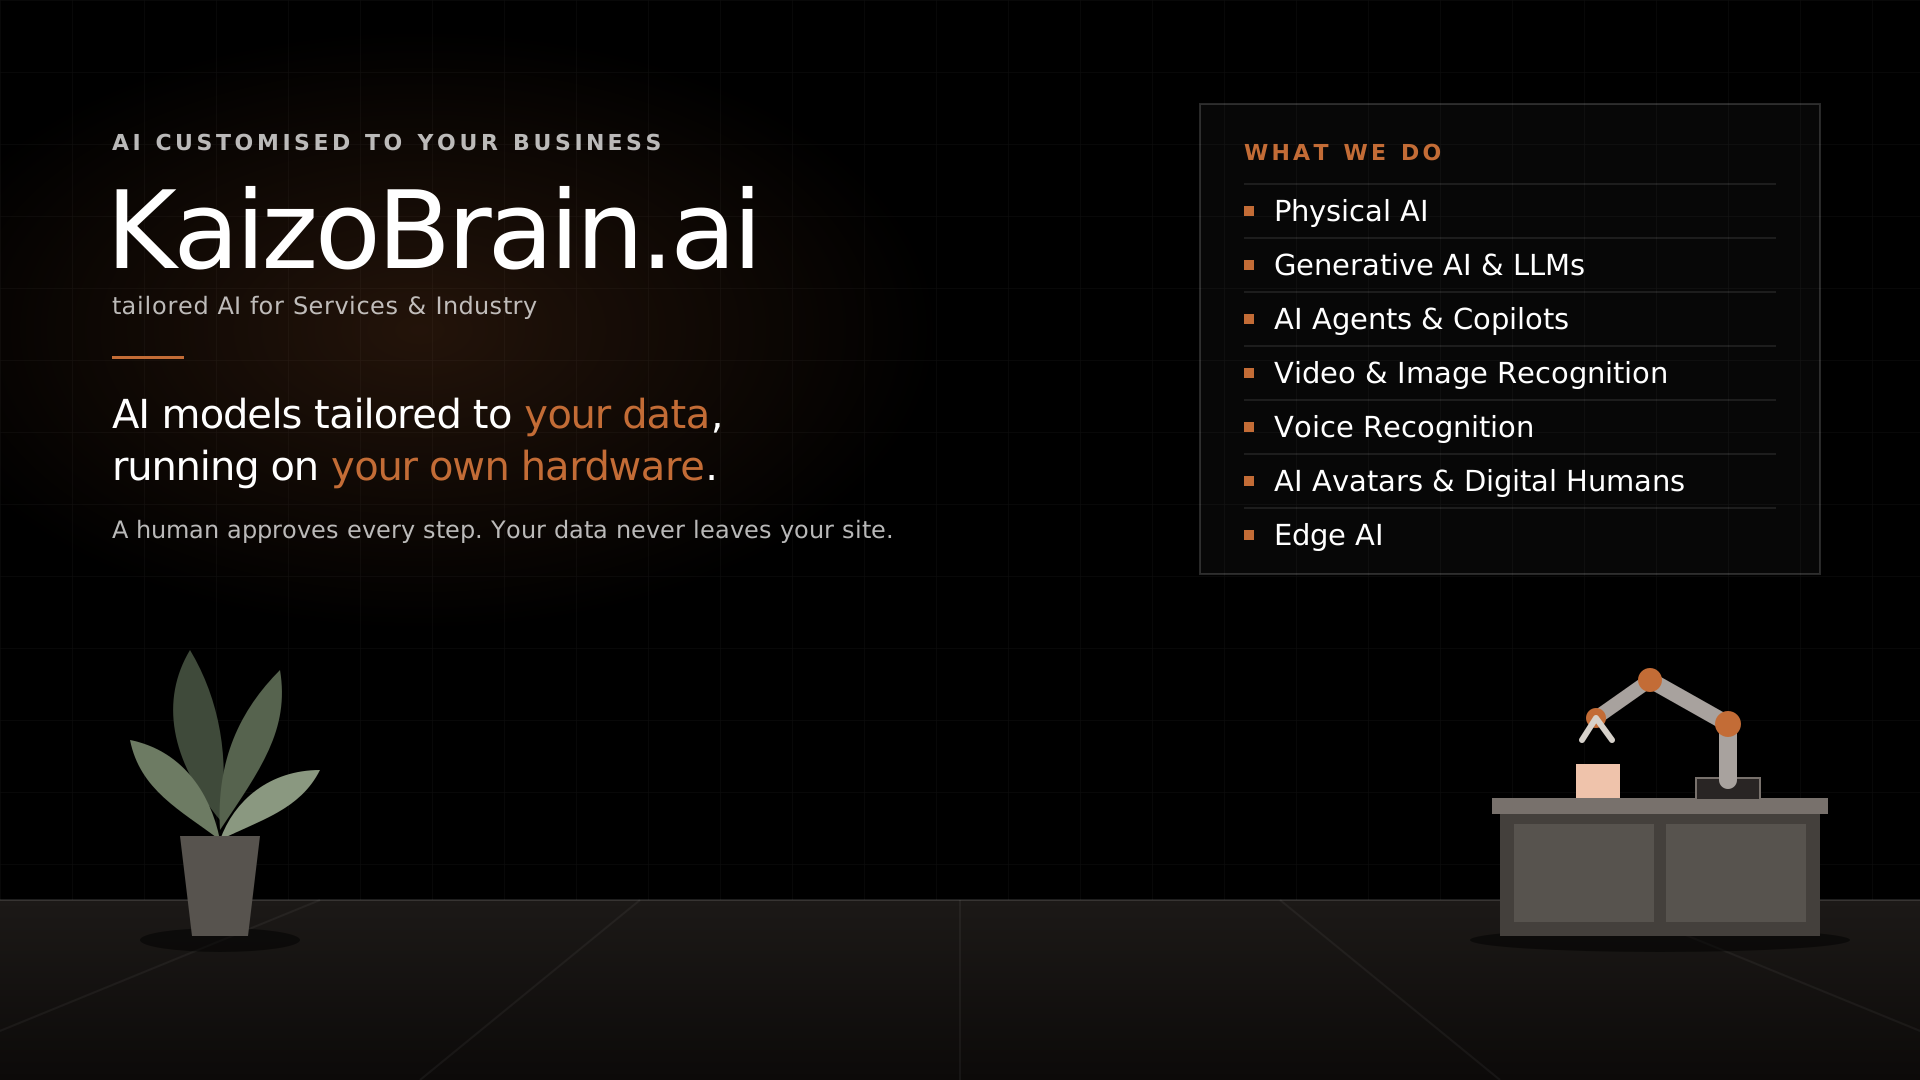
The backdrop shows who we are and what we do behind every speaker: the KaizoBrain.ai wordmark, one sentence about the company, and our seven headline technologies.
Presentation backdrop
16:9, designed so the logo and the description stay visible around the presenter.
Video calls
Upload the 1920 x 1080 PNG as a custom background in Teams, Zoom or Google Meet. The logo and the activity list sit in the top corners, so your head and shoulders do not cover them.
Wall or screen behind the speaker
Show the SVG full screen on a display, or print the 4K PNG as a wall graphic. The centre is left empty for the person presenting.
Slides
Use the backdrop as a title-slide background and the logo files on every other slide.
Office layout
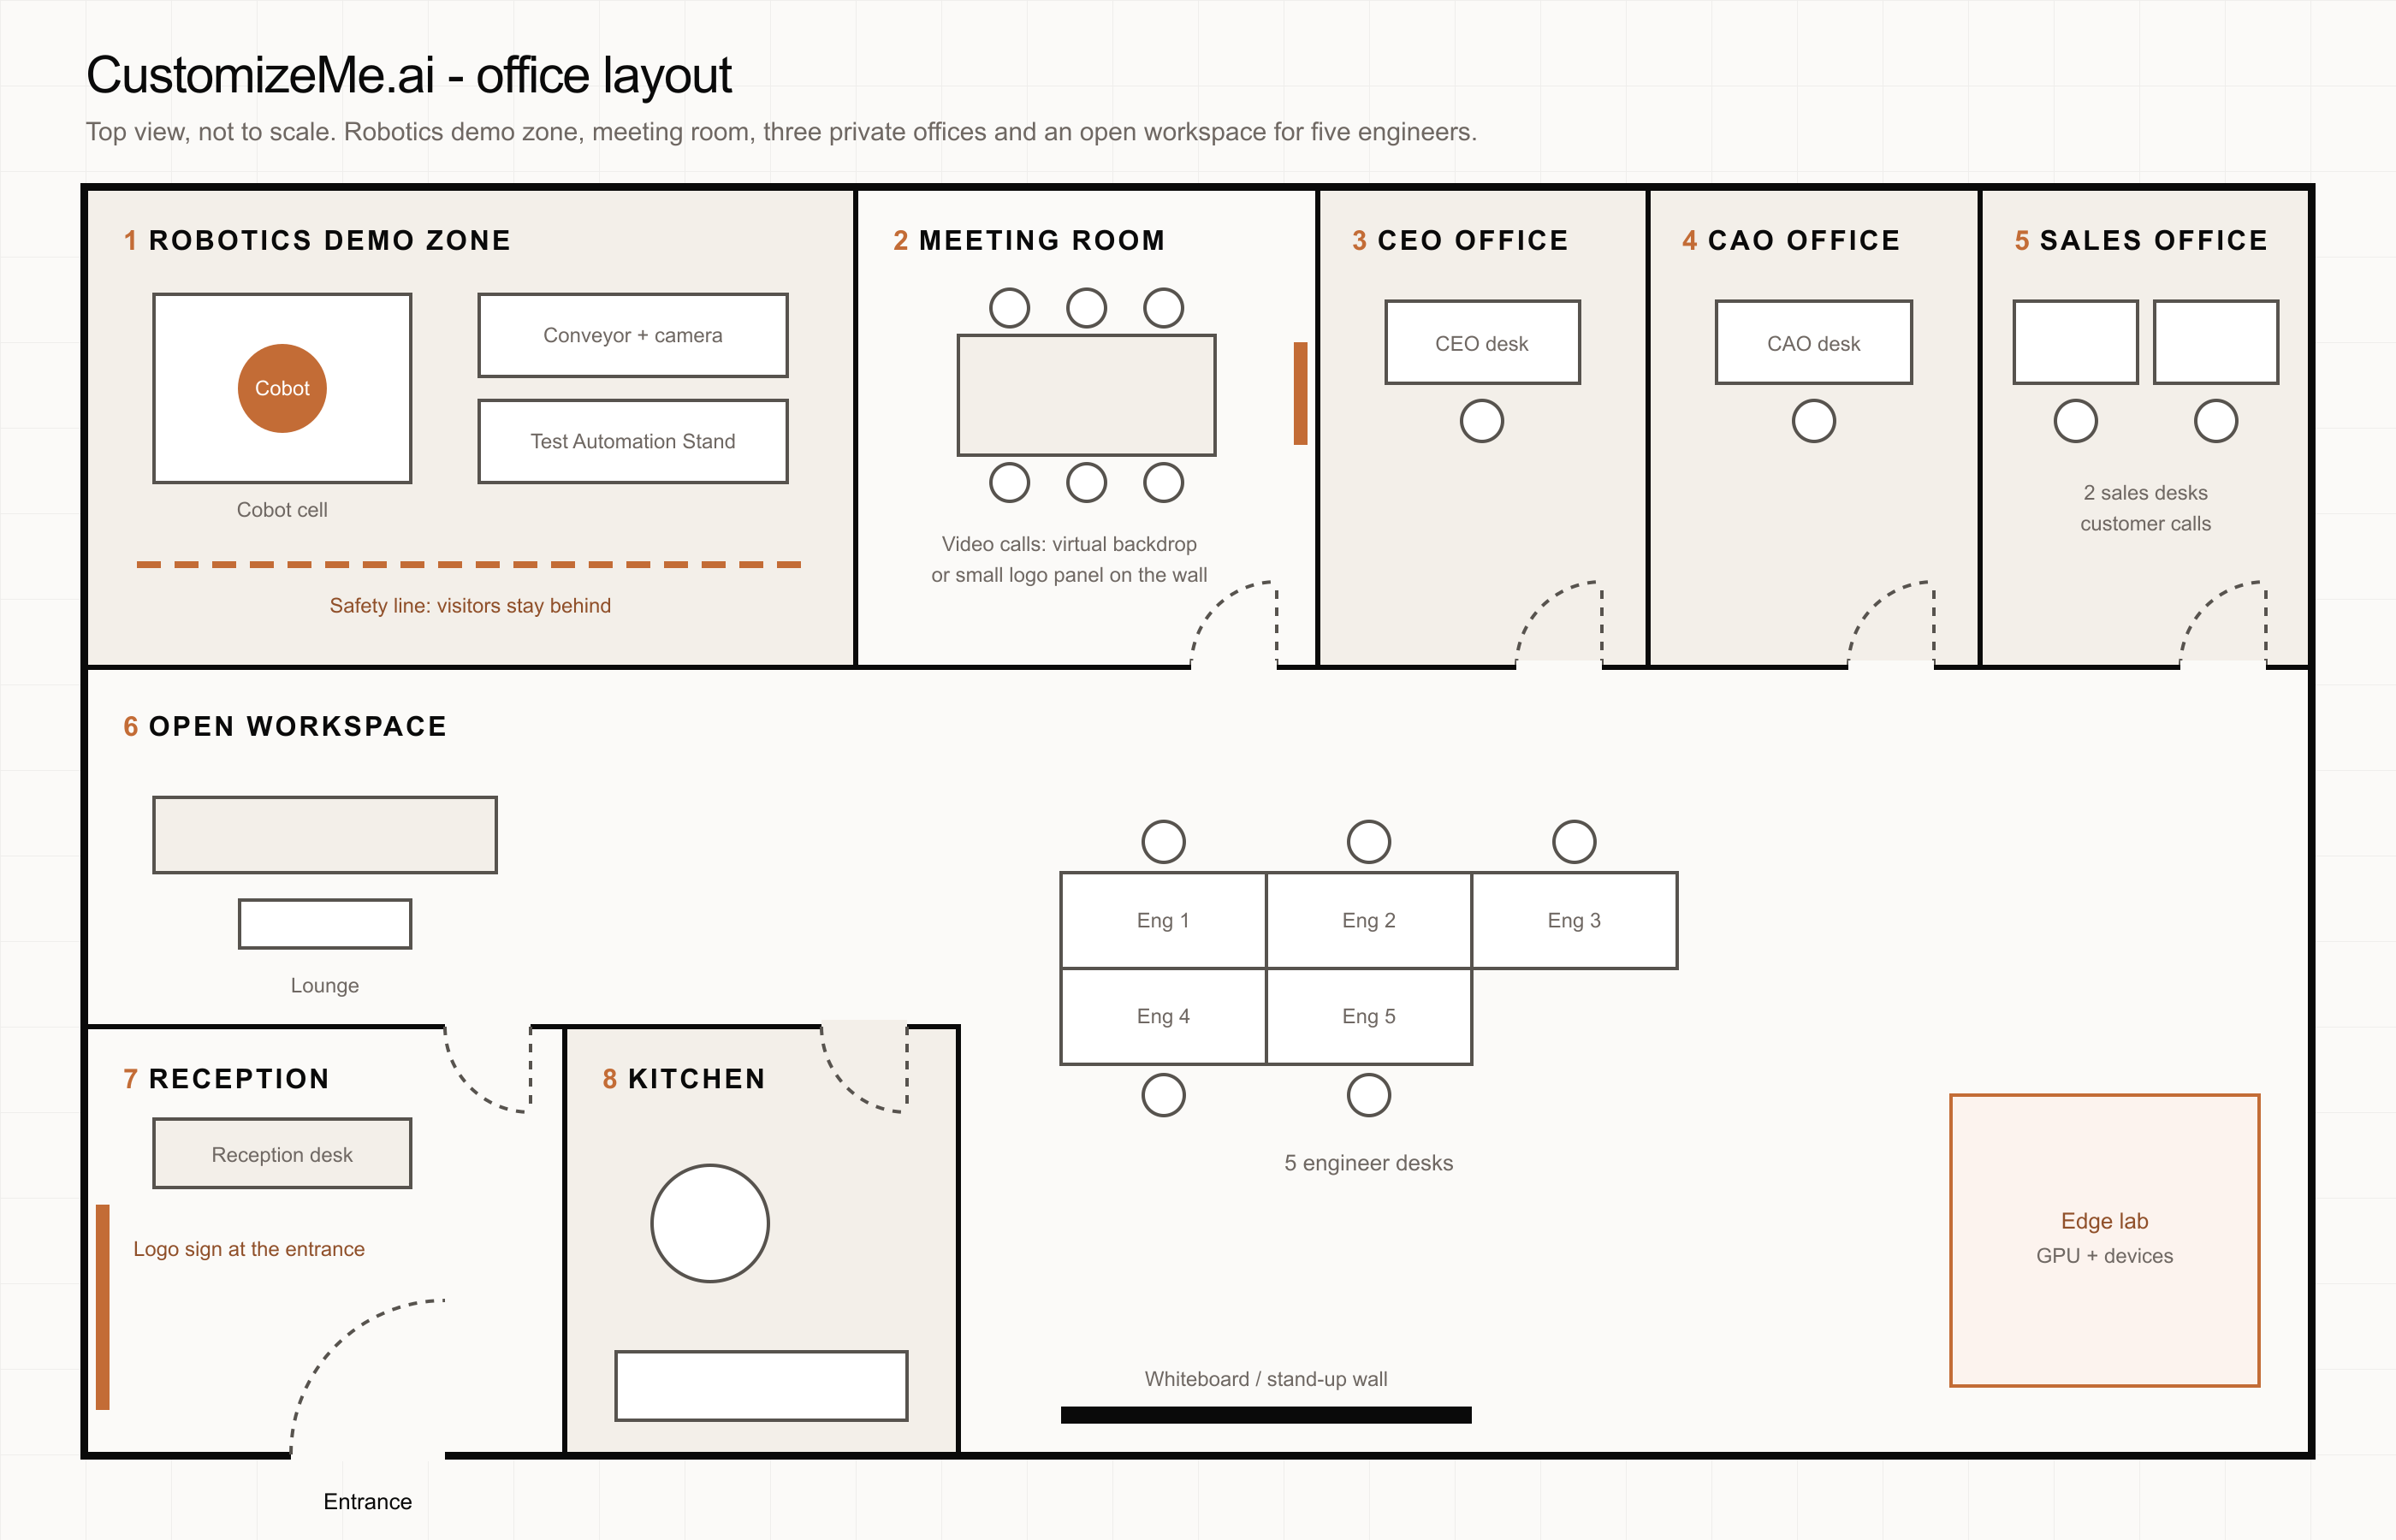
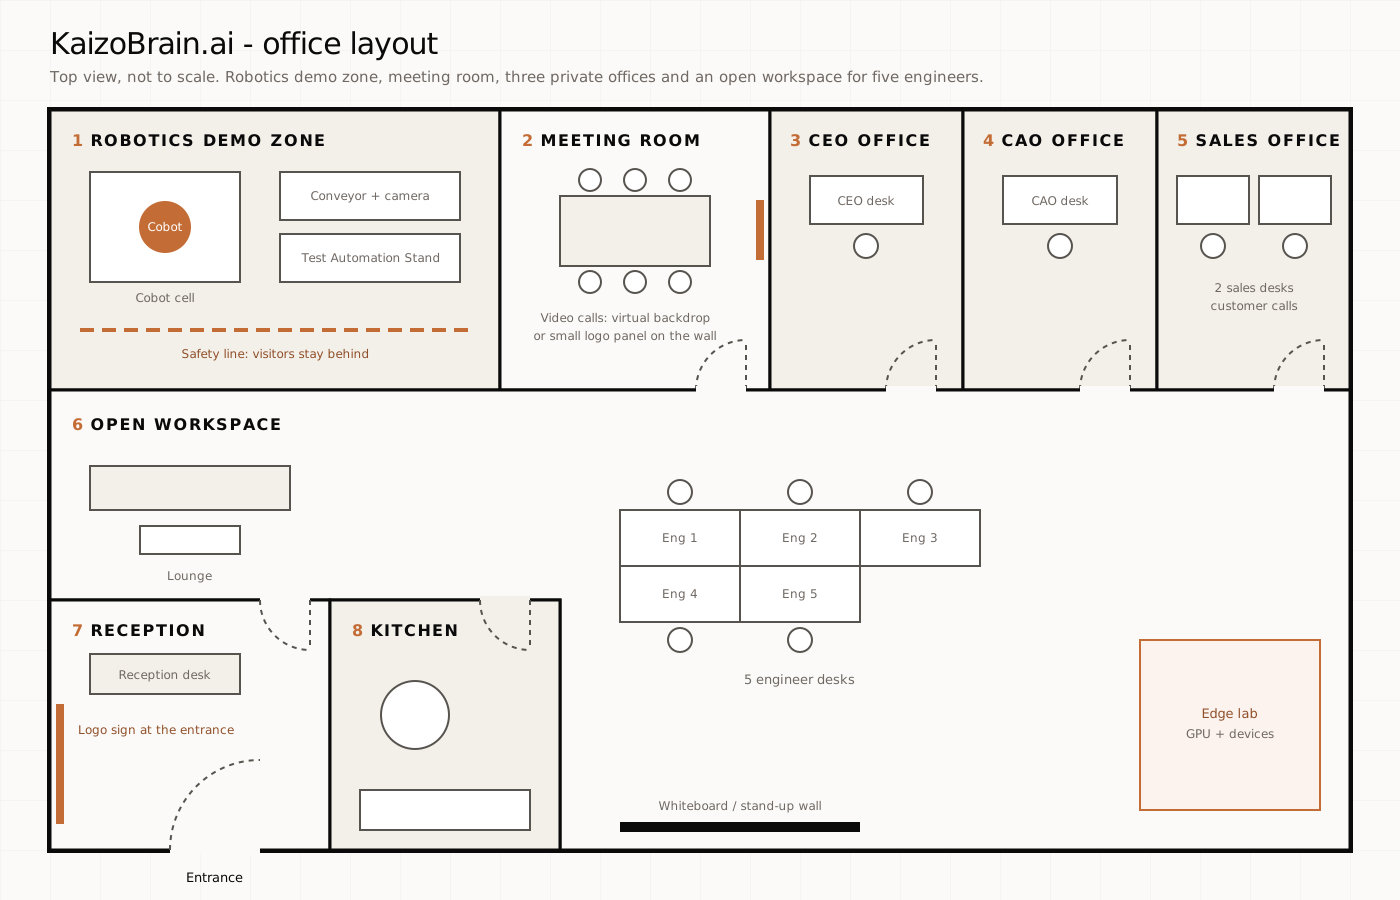
Top view, not to scale. Adjust room sizes to the real floor plan.
Zone 1
Robotics demo zone
Cobot cell, conveyor with camera and the Test Automation Stand. Visitors stay behind the safety line.
Zone 2
Meeting room
Six seats for customer calls. Use the virtual backdrop or a small logo panel on the wall.
Zone 3
CEO office
A separate room with a door for the CEO's desk, opening onto the open workspace.
Zone 4
CAO office
A separate room with a door for the CAO's desk, next to the CEO office.
Zone 5
Sales office
Two desks for the sales team, with a door, so customer calls do not disturb the engineers.
Zone 6
Open workspace
Five engineer desks (a bench of three facing a bench of two), a stand-up wall, the edge lab with GPU and test devices, and a lounge corner by the reception.
Zone 7
Reception
Logo sign at the entrance, visible from the door.
Zone 8
Kitchen
Informal space for breaks and conversations with visitors.